
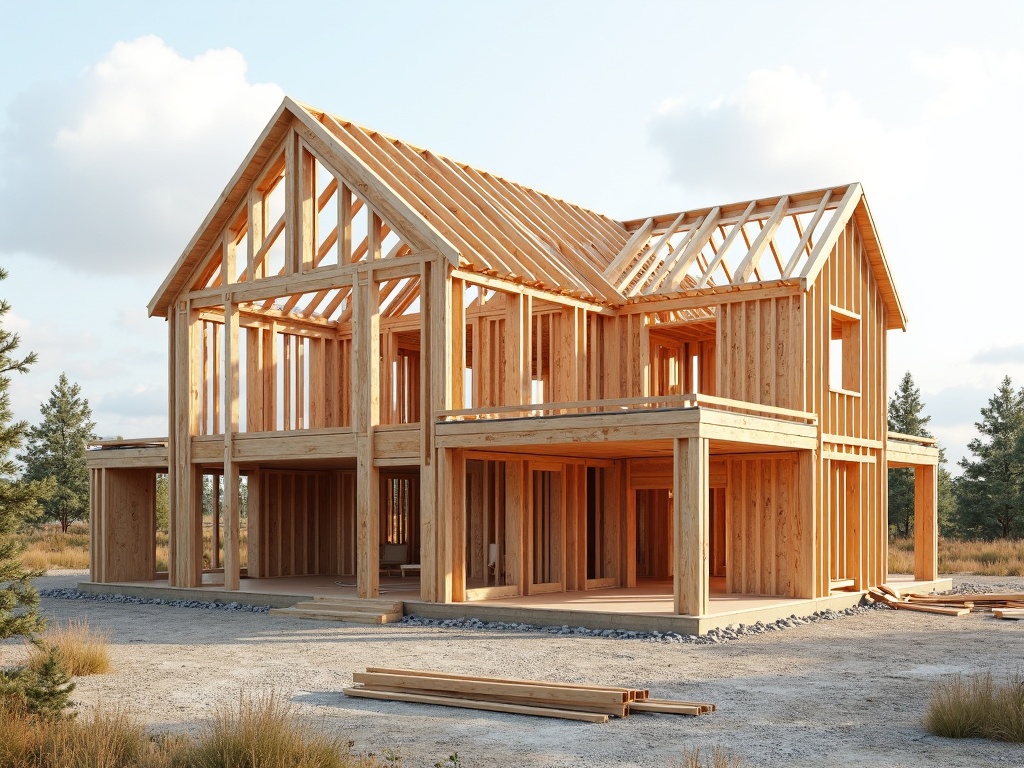
Walking through a new home six months after a family has moved in, you’ll normally find the same problem: tiny cracks in the plasterboard, gaps showing where the trim meets the walls or ceiling, and nails popping through the paint.
Normally, the homeowners will be very concerned whether the contractor did poor workmanship or whether something structural is happening to the home. Ninety percent of the time, it’s neither. Timber is doing what timber does; it is adjusting to its new environment.
New homes are supposed to be perfect, right? Everything fits perfectly together and there is no dirt anywhere. And it does fit perfectly together – on day one.
However, timber is a natural product that is always reacting to moisture in the air around it. Therefore, as the house settles into its normal living environment, the timber in the walls adjusts. Not a lot, but enough to be visible in the finishes that are attached to it.
What Is Really Happening Inside the Walls
All timber that is used in the construction of homes is dried before being used. However, ‘dried’ does not mean completely free of moisture. It means the moisture level is low enough to work with during construction. Framing timber is typically dried to a moisture content of 15-19%.
Although this is dry enough to meet the requirements of the building code, it is far from the final moisture content of the timber when it is located inside a finished and climate-controlled home.
Once the home is built and people begin living in it, the interior environment of the home becomes much drier than it was during construction.
The timber in the wall frames reacts to the drier environment by releasing more moisture until it stabilizes at the moisture level of the indoor environment. For most homes stabilized moisture level is approximately 10-12%. As the timber dries from approximately 15% to 10-12%, it shrinks.
However, the shrinkage is not in length but instead in the width of the timber. A 90mm stud may shrink by approximately 2-3mm. Although 2-3mm is not excessive, there are many studs in a home, and they all shrink at slightly different rates depending on their location and what the surrounding humidity levels are. Construction methods are also important. Contractors like those who provide quality Timber Wall Frames WA often experience less dramatic movement since the timber had already been placed in relatively dry storage locations prior to assembly.
Contractors who build their frames on-site using timber that has been exposed to varying weather conditions prior to construction will experience greater movement as the wood dries.
Why Some Cracks Are Cosmetic and Other Cracks May Be Structural
Cracks and gaps that appear in the first year of occupancy can be classified into various categories. Most of the cracks and gaps will be considered cosmetic — annoying but not structural.
Small hairline cracks in the corners of doorframes, along ceiling lines, and/or in the center of plasterboard sheets are merely the result of the plasterboard reacting to the movement of the frame below it. Since the plaster cannot move, it develops cracks to relieve the stress. Nail pops occur for the exact same reasons. The stud shrinks away from the plasterboard slightly, and the nail that previously held the plasterboard in place now protrudes from the surface of the plasterboard.
Nail pops are simple to repair — simply push the nail back into position and install additional nails adjacent to the original nail. Touch-up paint is required. Gaps between trim and walls and/or ceilings are a second common first-year occurrence. The trim is applied when all construction activities are complete, and the trim fits snugly against the walls and/or ceilings.
When the frame dries and moves, gaps form between the trim and the walls and/or ceilings. Gaps of 2-3mm are commonly observed along the top of skirting boards and/or around door architraves. While they can be aggravating to homeowners who take pride in their home, these types of gaps are not indicative of structural defects. Structural cracks are the type of cracks that warrant concern.
A crack that forms and is repaired and then reappears in the same location, multiple times throughout the year indicates a condition beyond normal timber shrinkage. Diagonal cracks that appear from the corners of windows and/or doors, particularly if they become larger over time, may indicate structural defects or improper bracing. Doors and windows that suddenly stick or refuse to operate properly require evaluation.
Some seasonal sticking is acceptable — the timber expands due to increased humidity during the warmer months and contracts due to lower humidity during the cooler months. However, if a door that functioned properly suddenly requires force to close and remains stuck, the frame may have twisted or shifted beyond its expected tolerance limits.
Seasonal Movement No One Warns Homeowners About
There is a secondary aspect of the movement of timber in the walls of homes that occurs throughout the life of the home — the seasonal movement of the timber. During the warmest months of the year, the relative humidity in the home increases and the timber in the walls expands slightly. Conversely, during the coolest months of the year, the relative humidity in the home decreases and the timber in the walls contracts.
Therefore, the home actually breathes in and out of the various humidity levels associated with the seasons. Consequently, cracks that were repaired during the colder months of the year may reopen during the warmer months, or gaps that were sealed during the warmer months may reopen during the colder months. The timber is performing the same dimensional dance it performed during the first year of the home’s existence, and the finishes are merely riding along with it.
People who understand this phenomenon cease fighting it and accept the minor seasonal fluctuations in the performance of their home. Those who continue to fight it will be constantly repairing the same cracks and gaps. The degree of seasonal movement is dependent on several factors including the species of timber used in the framing of the home.
Each species of timber exhibits a different response to the relative humidity changes that occur seasonally. For example, while pine is moderately stable, it is not as stable as some hardwoods and less unstable than others.
Another factor that contributes to the degree of seasonal movement is the treatment of the timber. Kiln-drying and treating pine results in a more stable product than air-drying and treating the same species. Builders should take steps to limit movement of framing timbers; however, such efforts are not expected to totally eliminate movement.
Using good building practices will limit how much the framing timbers move, but they cannot completely stop movement from occurring. The first step toward limiting movement is to use well-dried lumber as the foundation for your structure. Lumber that has been brought into the frame at 15% moisture content will have less movement than lumber of the same species and similar dimensions that had 20% moisture content when it went into the frame. This is due to the fact that the 20% moisture content lumber sat in the rain for two weeks while it was on the job site.
In addition to bringing in well-dried lumber, builders should store lumber in a way that will protect the lumber from water before the lumber is installed. Builders who store lumber on the job site in such a manner that the lumber is protected from the elements, will experience less movement from the lumber than those builders who do not take the same precautions. Many builders fail to protect their lumber from the elements while on the job site. For example, on large job sites, many times the material delivery is so chaotic, builders will allow their lumber to get wet.
The other factor that affects the amount of movement in the lumber is the sequence of the finishing work. Plasterboard installed over the framed wall after all of the framing is complete, captures most of the movement potential in the wall. In ideal conditions, it is best to allow the frame to dry out for a number of weeks (in a closed-in area with ventilation), prior to the plasterboard being installed. This allows the frame to go through part of the drying process before the finishes are installed. As a result, the number of cracks that will develop in the future is minimized.
Even though there are steps that can be taken to minimize movement in the lumber, there is always going to be some movement that occurs. Whether the lumber is well-dried, stored in a protective manner and allowed to dry for an extended period of time before it is installed, the lumber will still respond to the changes in the indoor environment that occur from the occupancy of the dwelling. The purpose of prudent building practices is to minimize movement.