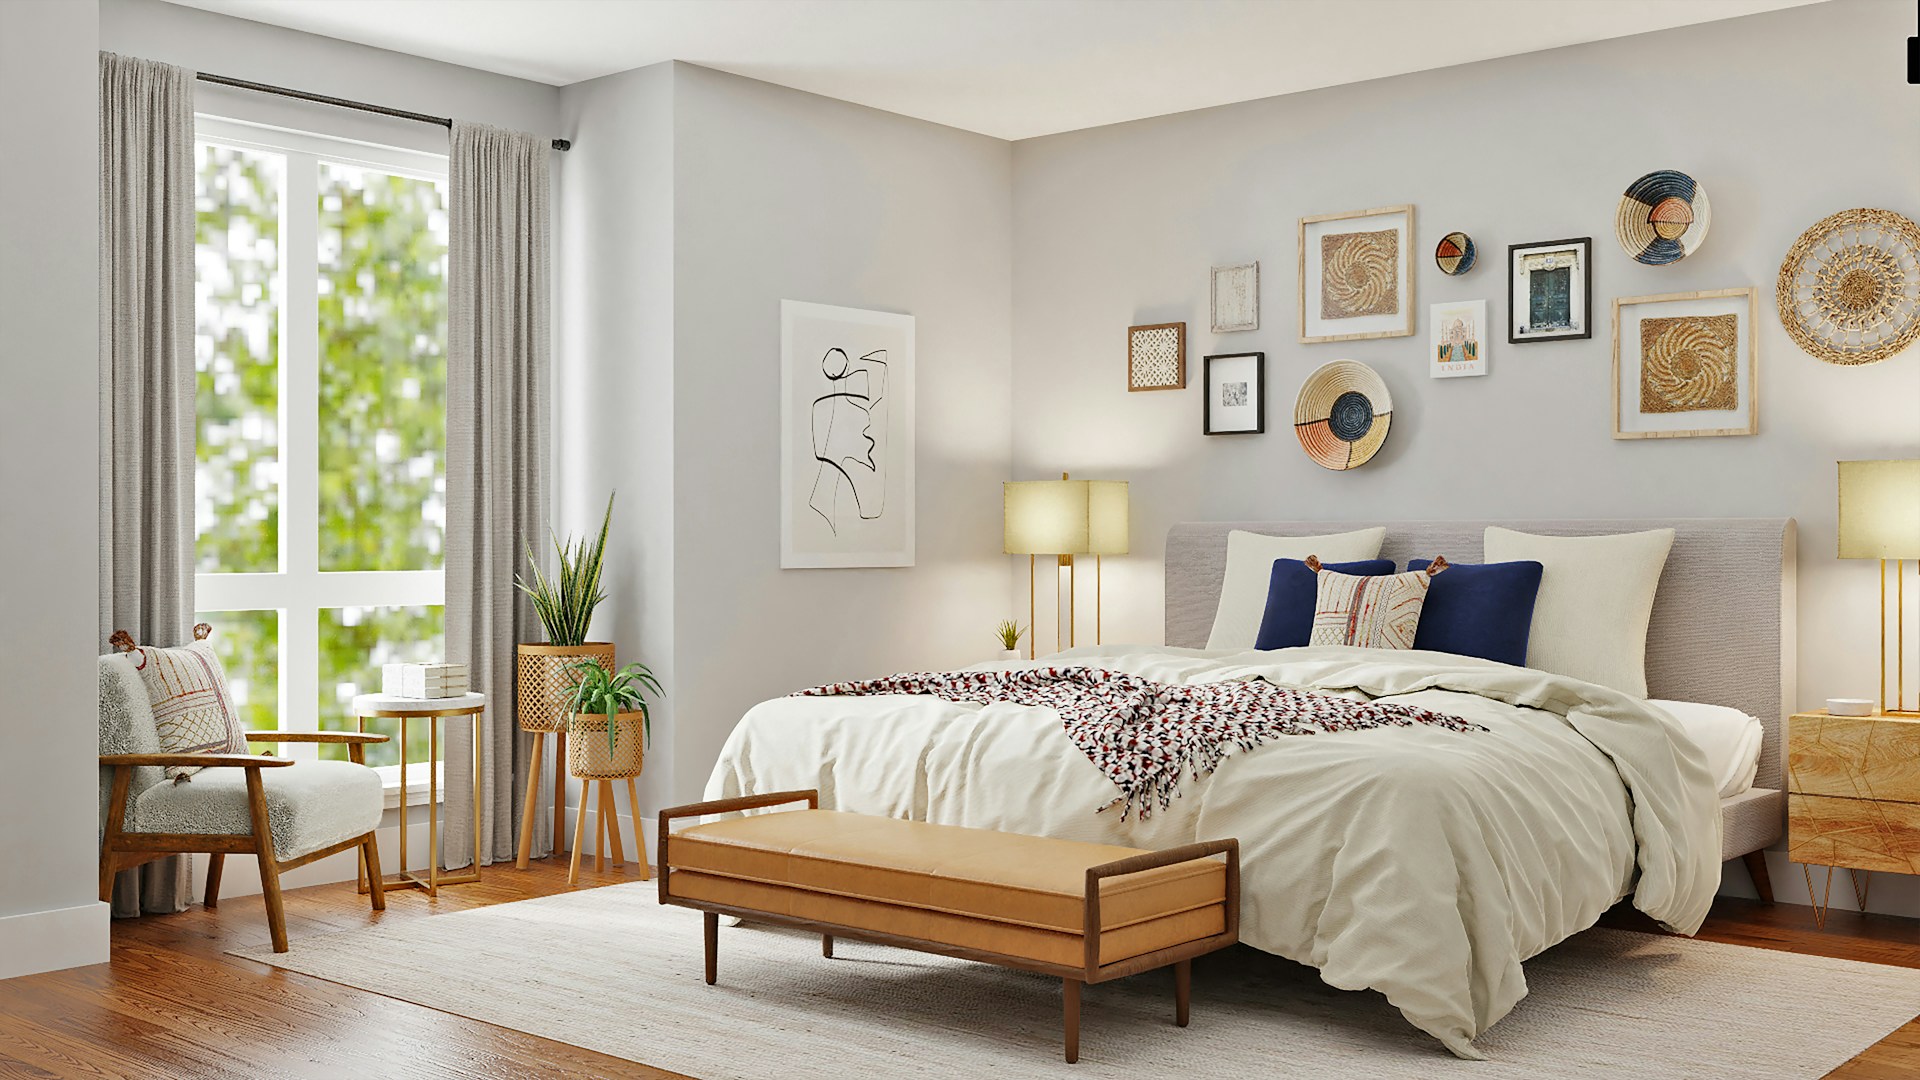
Category: Home Deco

  • How to Build a Coffee Table: Step-by-Step Plans, Materials, and Finishing Tips

    How to Build a Coffee Table: Step-by-Step Plans, Materials, and Finishing Tips

    You will learn how to build a coffee table with simple materials, clear measurements, and basic tools so you can make a sturdy, attractive centerpiece for your living space. Follow straightforward plans, cut and assemble the pieces, and finish the surface to create a custom coffee table that fits your style and skills.

    They will walk through tools, materials, joinery options, and step-by-step assembly techniques so the project stays manageable, whether tackling a first build or refining a design. Expect practical tips on measuring, cutting, fastening, and finishing that keep mistakes small and results professional.

    Step-by-Step Guide to Building a Coffee Table

    This guide outlines decisions about design, material selection, cutting and joinery, assembly steps, sanding and finishing, and personalization options to help a builder make a functional, attractive coffee table that fits their space and skill level.

    Choosing the Right Coffee Table Design

    They begin by matching table dimensions to the sofa height and room scale: common coffee table height is 16–18 inches, length about two-thirds the sofa width, and depth 18–24 inches for rectangular tables. Decide between styles—modern low-profile, chunky farmhouse, rustic pallet, industrial metal-and-wood, or a round/minimalist design—and pick functionality like storage, lift-top, or hidden compartments.

    Consult specific plans (free printable plans, DIY coffee table plans, or coffee table plans for hairpin leg or balustrade designs). For existing materials, choose a pallet coffee table or door coffee table plan. For a multiuse piece, select lift-top or storage coffee table designs; for outdoor use, choose treated wood or a patio coffee table plan with pavers or weatherproofing.

    Selecting Materials and Tools

    They choose wood species for look and stability: pine or poplar for budget DIY coffee table projects, hardwoods (oak, walnut, maple) for durable wooden coffee table builds, and reclaimed wood for rustic or pallet coffee table ideas. Select metal legs for an industrial coffee table or hairpin leg designs. For outdoor patio coffee table projects, use cedar, redwood, or pressure-treated lumber.

    Essential tools: table saw or circular saw for ripping boards, miter saw for crosscuts, orbital sander for finishing, drill/driver for joinery, clamps for glue-ups, pocket-hole jig for hidden fasteners, router for edge profiles, and measuring tools. Add hardware: wood glue, screws, pocket-hole plugs, lag bolts for legs, and finish supplies like stain and polyurethane.

    Cutting and Preparing Wood Components

    They lay out a cut list from plans (free coffee table plans or custom coffee table design) and cross-check board widths and grain orientation before cutting. Use a table saw or circular saw with a straightedge for ripping; use a miter saw for precise end cuts and repeatable lengths. For a round coffee table, cut a template and use a jigsaw or router with a circle-cutting jig.

    Joint edges and tabletop boards: straighten edges on the jointer or use a table saw fence method; plane or sand surfaces to uniform thickness. Pre-drill pocket holes or dowel holes according to the coffee table tutorial or DIY coffee table plans. Label pieces and do a dry fit to confirm layout for features like hidden storage or lift-top hardware.

    Assembling the Table Frame and Top

    They assemble the frame first: build aprons and rails, attach legs (hairpin, turned, or metal) with bolts or pocket holes, and ensure corners are square with clamps and a carpenter’s square. For chunky farmhouse coffee table frames, use mortise-and-tenon or reinforced lap joints; for crate storage coffee tables, assemble box units and secure them under the top.

    Join tabletop boards with glue and biscuits or pocket screws; clamp and wait the recommended glue cure time. If building a coffee table with storage or a lift-top, install drawer slides, hinges, or gas-lift hardware after the top is flattened and trimmed. For industrial coffee table plans, bolt the metal frame to the wooden top with countersunk bolts and washers.

    Sanding and Surface Preparation

    They begin sanding with 80–100 grit to remove mill marks, progress to 120–150 grit to level joints, and finish with 180–220 grit for a smooth surface prior to staining or oil. Use an orbital sander for tabletops and hand-sand in corners and tight spots to avoid swirl marks. Vacuum and tack cloth between grit changes to remove dust that can mar the finish.

    Fill gaps or nail holes with wood filler that matches the species, let it dry, then sand flush. For reclaimed or pallet coffee table surfaces, remove contaminants and pull nails before sanding. Test stain on a scrap or inconspicuous area to check color and absorption differences between end grain and face grain.

    Finishing Techniques and Protection

    They choose a finish based on desired sheen and durability: penetrating oils (tung, Danish) enhance grain; oil and wax give a low-luster, repairable surface; polyurethane (water- or oil-based) offers a hard, protective coating for high-use coffee tables. Apply stain first if coloring is desired; wipe off excess and allow proper drying time before clear coats.

    For polyurethane, apply thin, even coats with a foam brush or lint-free cloth, sand lightly with 320–400 grit between coats, and apply 2–4 coats depending on traffic. For outdoor patio coffee tables, use spar urethane or marine-grade finishes for UV and moisture resistance. For an aged coffee table look, distress edges gently, then seal to preserve the patina.

    Customization and Personalization Ideas

    They personalize using leg styles (hairpin legs for mid-century, chunky turned legs for farmhouse), inlays, painted drawer faces, or metal accents for an industrial coffee table. Add functionality: build hidden storage compartments, a lift-top mechanism for a work surface, or integrate crate storage and sliding panels for easy access.

    Decorative options include epoxy-filled knots for a rustic or terrarium coffee table effect, glass inset for a terrarium or display cavity, or stenciled patterns and contrasting stain for a two-tone modern coffee table. Offer plan variations: convert simple DIY coffee table plans into a coffee table with hidden storage, or adapt a square coffee table to a round tabletop using a new template; include hardware choices and measurements in the build notes.
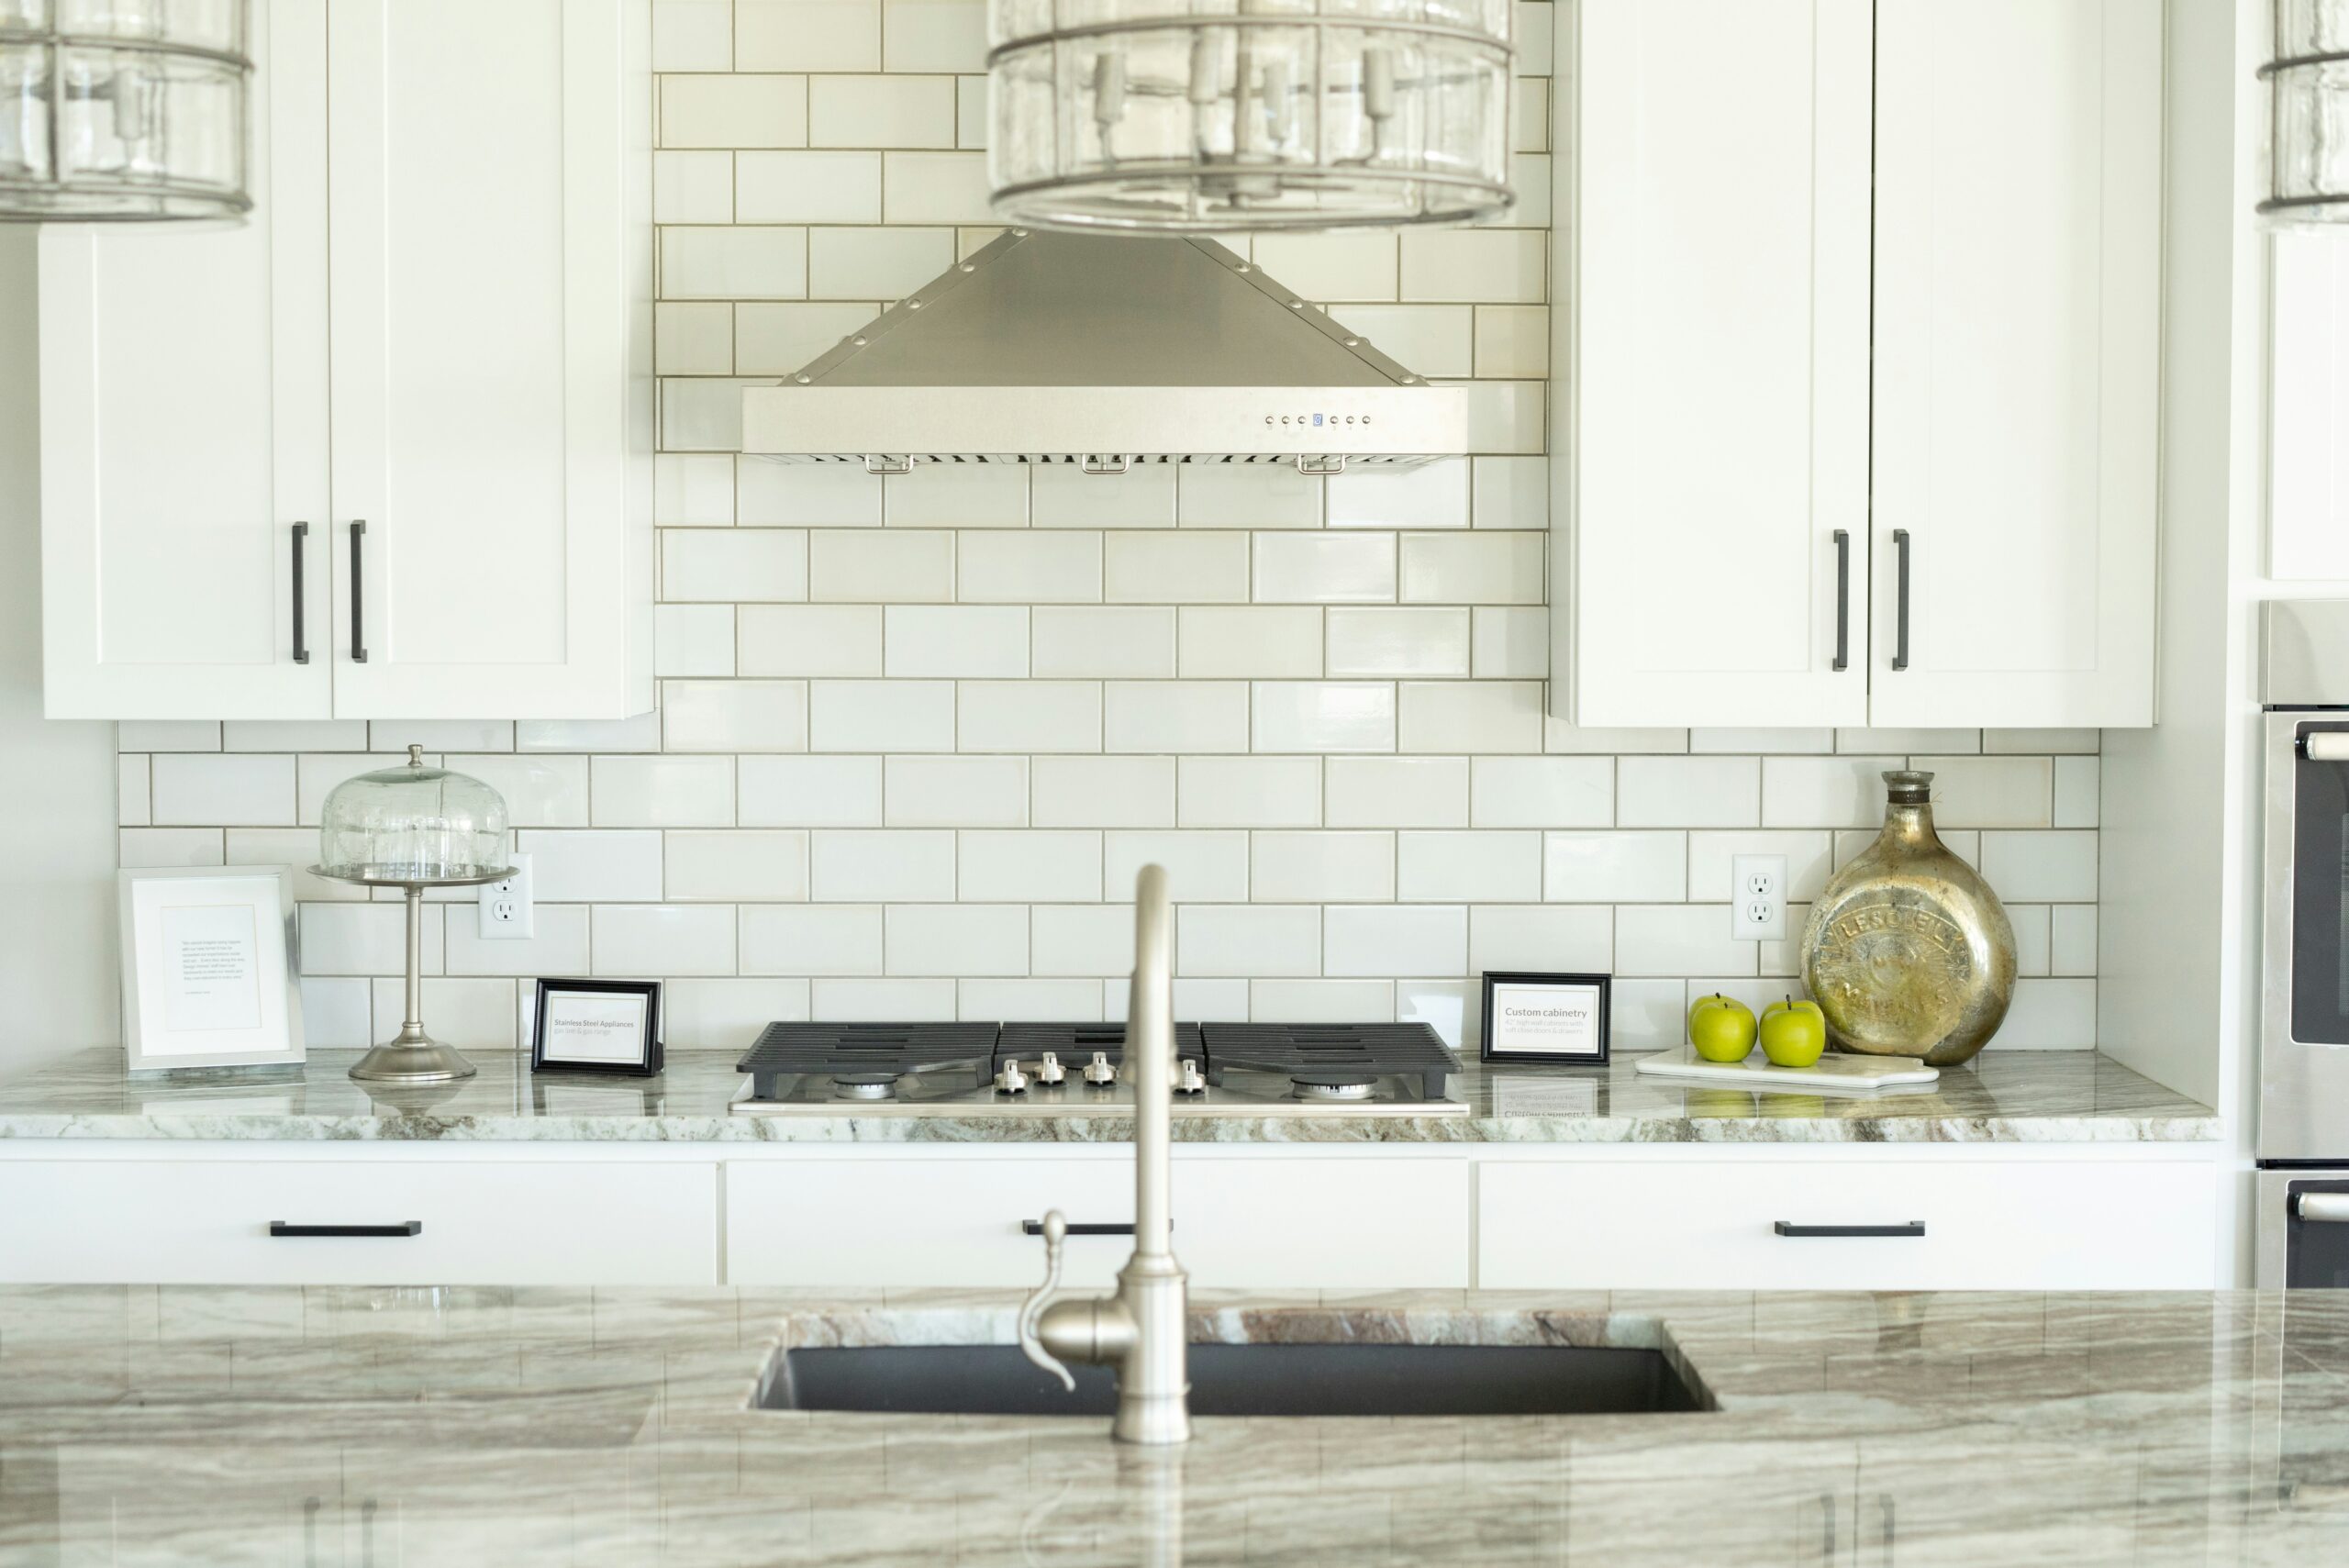
  • Why Easy-to-Clean Materials are the Secret to a Low-Maintenance Kitchen

    Why Easy-to-Clean Materials are the Secret to a Low-Maintenance Kitchen

    Why Easy-to-Clean Materials are the Secret to a Low-Maintenance Kitchen

    Grease spills, sauce splatters, or an errant pot of soup are inevitable on any work surface. Whether cleaning up takes five seconds or ten minutes often depends on one factor: Is the surface nonporous or porous? Get that part right, and everything else is easy.

    Why porous surfaces make more work for you

    Natural wood, unglazed stone, and flat paint all have one problem in common. They contain minuscule gaps and exposed pores where fluid, oil, and grease can enter and not remain on the surface. Once this occurs, simply wiping these surfaces will spread the mess around. Coated walls behind the stove can be cited as a classic instance, they may appear fine for some time, but they will begin to display dull spots and stains that refuse to come off despite your best efforts with the cleaning spray.

    However, glazed ceramic tiles function differently. The glaze is a glassy coating baked onto the top, acting as a seal that prevents anything from penetrating the clay beneath. As a result, grease, tomato sauce, or steam will just stay on top, waiting for you to clean it off. Nothing seeps in, nothing remains attached to the material, and nothing remains for bacteria to proliferate on, because they are unable to feed on it. Most people underestimate how important this latter detail is – studies by microbiologist Charles Gerba at the University of Arizona have shown that the average kitchen can have up to 200 times the number of bacteria found in a bathroom. This makes non-porous surfaces in food preparation areas a real health concern rather than a nice-to-have.

    Comparing finishes: gloss, matte, and everything between

    The finish is as important as the tile material. The glossier the glaze, the smoother the tile. That means there are fewer nooks and crannies on the tile for dirt and grease to cling to, so it doesn’t just clean more easily when you come to it, but ages better in between washes. Matte and textured finishes look more interesting but carry a hidden cost in time and elbow grease over the years. However, gloss does make water spots and fingerprints stand out more, so if multiple people are cooking and the wall’s likely to get brushed against a lot, you might decide that a matte finish is more practical after all. It’s worth weighing that up against the extra scrubbing gloss saves you elsewhere.

    If you’re pragmatic about it, glazed ceramic wall tiles have a lot going for it. They need the least cleaning, stay stain-free and low-bacteria for longer, and the grouting is a minor weak point in an otherwise waterproof surface. Paint stains and needs redecorating. Wallpaper can’t handle steam or grease at all. Natural stone looks premium but is porous and needs regular sealing. Glass splashbacks wipe clean easily but show every smear and fingerprint, and they cost more to install and replace if cracked. For most kitchens, glazed ceramic hits the best balance of low upkeep, durability, and price.

    The splashback is where it counts most

    If you had to choose just one wall to invest in when renovating your kitchen, make it the one behind the hob. This is the area that’s hit with oil spatter, steam, and the odd overflowing pan, day in, day out. Unfortunately, paint and wallpaper don’t cope well with that level of wear and tear. Eventually, paint will lose its freshness and need repainting while wallpaper will start to peel, bubble, or stain irreparably. A tiled splashback simply needs a quick wipe after cooking and it’ll look as good as new in five years. It’s your best bet for the biggest, easiest-to-maintain impact.

    Don’t let grout undo the good work

    What many homeowners don’t realize is that no matter how stain-resistant the tile you choose, the wall will look dirty if the grout lines get stained. Cement grout is porous, and it absorbs grease, making it easy to discolour it over time, especially on walls in the splash zone. The way to avoid this is to do one of two things. First, select larger format tiles with fewer grout lines to deal with in the first place. The second is to use epoxy grout, which is non-porous and virtually maintenance-free once it’s installed. This keeps the walls looking clean over the long term, and not just the first year or so.

    The same logic applies to bathroom wall tiles

    It may seem like splashbacks and bathroom walls have nothing in common, but they are essentially the same problem, just that one is for oil and food splatter while the other is for humidity, condensation, and soap scum. The underlying problem is the porosity of the surface. Porous surfaces such as paint, wallpaper, or unglazed tiles will trap moisture and residues like a sponge, while glazed ceramic acts as a non-porous barrier that resists such infiltration. Glazed ceramic handles bathroom dampness just as well as it handles a kitchen splashback, which is why it’s the sensible default for both rooms rather than something you choose room by room.

    A wall you don’t have to think about

    The best surfaces are those that don’t require you to remember maintenance. After sealing the grout and glazing the tile, you simply need to clean it regularly which only takes a few seconds rather than spending your whole weekend on it. And that’s the real payoff of selecting the right material from the start.

  • How to Design a Multi-Functional Kitchen Space That Stays Bright All Day

    How to Design a Multi-Functional Kitchen Space That Stays Bright All Day

    How to Design a Multi-Functional Kitchen Space That Stays Bright All Day

    The kitchen is perhaps the most multi-functional room in our homes. From cooking and dining to working, reading, and homework, it needs to accommodate a variety of activities and adapt to different times of the day. This multitasking demands careful lighting decisions.

    Start with zones, not fixtures

    Before considering a single light fitting or rooflight position, get your head around the space. A multi-functional kitchen operates because different activities take place in different areas, even if those areas meld into each other. The kitchen work triangle – sink, stove, refrigerator – is still a good basic planning tool, but in an open-plan layout, you have to apply that idea to a dining zone, a workspace or homework corner, and a social area too.

    Prep zone, dining zone, work/homework zone, and social zone. Four zones, four different lighting needs. The prep area wants sharp, shadow-free work light. The dining zone wants something warmer, more ambient and diffused. Roughly 50 lux, according to the lighting geeks. A desk or work corner needs similarly shadow-free and brightly focused area light, without the added horror of computer-screen glare thrown in.

    Paper and pencil planning and the question: where will the arrival of natural light be coming from, at what angle, and at what time of day – and spanning panes become a logical decision rather than a stab in the dark. A good grid plan will curtail all unhelpful architect’s solutions to "Here? Six feet up in the middle?" Or "How about a fun stripe across here?" It will also curb the later intervention of the Electrician’s Clever Sconce in the exact center of the useful shelf.

    Why vertical windows aren’t enough for deep extensions

    Many kitchen extensions are built without considering daylight. Instead, it’s a decision made after – it felt like a bright space so let’s not worry too much about it, then curtains or blinds are installed because, in fact, it isn’t that light at all. Or the decision is made based on the suggested configuration instead of the options available to you – you could have a pitched roof or a flat one, you assume a flat roof would be cheaper. Or the sales pitch is about getting as much glass up as possible.

    I’ve said it before and I’ll say it again, the glass is not the thing. The daylight is the thing. Let that be your guiding principle and you’ll cope with much less than you assume. Really. Skimp on the daylight and it’ll impact on your long-term well-being in a way that a less generous surface material or awkwardly positioned pendant never will. If you can’t keep the kitchen clean and carefully organized because you can’t see what you’re doing, it’s life-changing. If you have to put the lights on in the middle of the day, it’s life-changing.

    Choosing the right glazing – thermal performance and light quality

    Skylights are not all the same. How the glass is made can mean the difference between a kitchen that’s comfortable to stand in come July, and one that’s positively unbearable. The same unit that lets in welcome winter sunlight can also be a heat sink when the rain stops and the mercury rises. Two numbers – the U-value and the Solar Heat Gain Coefficient (SHGC) – determine how well a kitchen skylight copes with heat transfer in and out, and how much solar heat pours through the glass. Further, the frame can be thermally ‘broken’ or unbroken, meaning that it forms a continuous sequence of conductive material right around the edge – the weak point in any window in terms of energy performance.

    Trying to make it as simple as possible to match what’s available with what you need; 1.2 W/m²K is around the sort of maximum you want for a U-value. Below 1.0 is good; below 0.8 is high performance. Fabulous SHGC performance is around 0.25. Put simply, the right skylight specialist – like Addlite – can offer the latest generation of thermally broken frames in options like fully bespoke made-to-measure flat rooflights. If you take the care and don’t scrimp on the more expensive but demonstrably better quality option, your skylights will read their environmental surroundings like the most responsive vent in an HVAC system. All of which will make them extraordinarily cheap to run in terms of energy and virtually maintenance free.

    Roof lanterns vs. flat rooflights – picking the right profile

    The shape of the rooflight actually affects the light, as flat rooflights deliver light downwards in a direct column, while roof lanterns capture light from multiple sides. Roof lanterns work incredibly well above a central kitchen island or dining table as the light is taken from all sides, meaning it is spread out throughout the day rather than just concentrated at one point. The glass sides also create quite a stunning focal point in a room.

    Flat rooflights probably work best in contemporary, minimal projects where the roof plane is deliberately on show. They are also the right choice if you are restricted – be it by budget, planning rules, or aesthetics – on how far the rooflight can project above the roofline.

    The pitch of the roof is a practical consideration too. Flat rooflights need a minimum fall for drainage – usually between 2 and 15 degrees depending on the manufacturer. If you are working with a pitched roof section, then a pitched skylight that matches the roof angle is the best solution. Try to fit a flat skylight onto a very steeply pitched roof and the stresses on the frame (not to mention the poor drainage) will cause problems.

    Reflective surfaces – making the most of what you let in

    It is only half the battle to get daylight into the space. The kitchen’s internal surfaces determine how much of that light is absorbed. A dark kitchen with matt-finish units and black worktops will take in most of the light entering from above, creating a few bright spots directly under the glazing and general gloominess everywhere else.

    Light-reflecting choices will bounce light further into the room. Gloss or semi-gloss cabinet fronts spread the light over horizontal surfaces. Similarly, pale or warm-neutral countertops – especially polished stone or solid surface materials – behave like a mini light source, reflecting daylight back up and into the room. A mirror or high-gloss tile backsplash behind the cooking zone functions in the same way: it multiplies instead of swallows.

    This does not mean every kitchen must be white. A dark island base combined with light-coloured upper cabinets and a pale worktop satisfies the eye’s need for contrast while reflecting enough light to keep the space from feeling oppressive. The guiding principle is light-redirecting rather than just ‘choose light colors’.

    Ceiling color has more of an impact than most people think. A white or near-white ceiling over a skylight bounces the incoming light downwards and sideways, washing out the contrast between the lit column under the glass and the surrounding room. A dark ceiling will absorb that light.

    Ventilation through the roof

    A kitchen that serves as a multi-functional space will undoubtedly produce heat, steam, and smells associated with cooking multiple times over the course of a day. Mechanical extraction can deal with the immediate cooking fumes, but it cannot offer a solution to the wider thermal comfort of a room that someone may be using to work or eat in.

    Opening rooflights – whether manually operated or motor-driven with a rain sensor – can take advantage of the stack effect. Opening at the ceiling, warm air is able to escape through roof level glazing, such as a rooflight, drawing cooler air in through lower level windows or doors, cooling the room down. A kitchen that is expected to run warm throughout the morning’s cooking activity and into a working afternoon would suggest that passive ventilation of this kind can make a very real and practical difference elsewhere in the space.

    Electric opening rooflights with rain sensors are the only real option for roof level glazing. Nobody wants to clamber up onto a table to close a rooflight because the weather has changed, but most are now integrated with a remote or wall switch and some can connect to the smart home.

    Layering artificial light to extend the day

    The kitchen receives natural daylight until late afternoon. A good design should consider how this room will be used in the evening. Light isn’t always about choices at the design stage; sometimes it’s just physics.

    Natural daylight will always give you the best light for most kitchen tasks, but expecting a room that you need bright from 7 am to 2 pm to still be working for you at 7 pm takes more than a couple of nice pendant lights. You can divide the approaches to this into three overlapping categories. Original lighting design is a bit of a dark art but what follows is a solid introduction.

    The physics part is that no matter how architecturally ‘sunny’ a room is, daylight will never shine into boxes (base units, wall units), and in the very nature of an extension, half the periphery will not get enough light most of the time. That’s why you still find lighting designers on even the most glassy modern projects. And it’s not just the light levels; color temperature and the movement of light (shadows) are equally important.

    A good rule of thumb is that any point in the kitchen that you will look at in horror if you spill something on it at 11 am needs a specific light source. So that’s your worktop and your hob. The sink might just squeak by as having enough light from the daylight but many kitchen designers will recommend a dedicated light over the sink as well. A bit more arguable is the concept that anything you see through glass needs to be seen in the same light. This makes lighting inside glazed doors a good idea.

  • Beginner Guide to Home Organization: Practical Steps to Declutter, Simplify, and Maintain Order

    Beginner Guide to Home Organization: Practical Steps to Declutter, Simplify, and Maintain Order

    You can create a calmer, more functional home without wasting time or money by focusing on small, consistent changes that fit your daily life. Start by identifying trouble spots, decluttering what you no longer use, and assigning a simple, repeatable place for every remaining item.

    They will learn practical, low-effort habits that make organization stick, such as sorting by use, using clear containers, and building short maintenance routines. This guide walks through core steps that turn one-time cleanups into lasting systems so the space supports daily activities rather than complicating them.

    Core Steps for Getting Organized at Home

    This section outlines practical actions: assess current spaces, decide what to keep or remove, use targeted methods and checklists, apply room-specific systems, and invest in smart storage and tools. It focuses on repeatable steps that yield an organized, usable home.

    Understanding the Value and Impact of Home Organization

    They begin by measuring where the home wastes time or space: clothes piled on chairs, kitchen counters cluttered, or half-used supplies in multiple rooms. Quantifying small daily frictions—minutes spent searching for keys or shoes—makes the benefits of organization tangible.

    Organization improves cleaning efficiency and reduces stress. An organized closet with labeled shelving and drawer dividers shortens morning routines. A clearly arranged pantry and storage bins decrease food waste and duplicate purchases.

    Home organization also affects resale and maintenance. Well-arranged spaces highlight usable square footage; a storage bench or under-bed storage demonstrates functional options to buyers. Professional organizers often document before-and-after photos to show value for clients.

    Decluttering Basics for Beginners

    They start small: pick one drawer, one shelf, or one category (like shoes) and finish it entirely before moving on. Use four clear decisions: keep, donate, trash, relocate; place items into labeled boxes or bags immediately.

    Time-box sessions to 20–45 minutes to avoid fatigue and decision paralysis. Work with a simple kit: trash bags, donation boxes, a label maker, and a notepad for items to replace or repair. For sentimental items, use a dedicated small box and limit its size.

    Set concrete rules: if an item hasn’t been used in 12 months, consider donating; if it’s damaged beyond repair, recycle or trash it. They keep receipts and warranties together in a labeled folder to prevent redundant purchases later.

    Decluttering Methods and Checklists

    They choose a method that fits personality and scale: KonMari for category-driven decisions, room-by-room for visible wins, or minimalist rules for ongoing maintenance. Each method demands consistent follow-through and a clear destination for removed items.

    Use a decluttering checklist to track progress. Example checklist items: clear countertops, empty under-sink cabinets, sort clothing into seasons, remove duplicates, and label storage bins. Checklists help when hiring home organization services or a professional organizer to ensure shared expectations.

    Combine methods: start with KonMari for clothing, then switch to a room checklist for kitchens and bathrooms. Create a digital checklist or printed chart with target dates, so they can measure milestones and schedule trips to donation centers or self-storage if needed.

    Room-by-Room Organization Strategies

    They address high-impact rooms first: entryway, kitchen, bedroom, and bathroom. In the entryway, add a shoe rack, coat hooks, and a small storage bench with labeled baskets for mail and accessories to prevent clutter from entering the home.

    In kitchens, group items by task (baking, prep, coffee). Use drawer organizers, clear storage boxes, and labeled pantry bins to keep similar items together. Place frequently used tools in easy-to-reach drawers and lesser-used appliances in upper cabinets or under-counter storage.

    Bedrooms benefit from closet organization: install adjustable shelving, use slim hangers, and add under-bed storage boxes for off-season clothing. Bathrooms require shower caddies, over-the-door racks, and small clear bins for medicines and cosmetics to avoid countertop clutter.

    Smart Storage Solutions and Organization Tools

    They prioritize multipurpose furniture: ottomans with hidden storage, storage benches for entryways, and beds with built-in drawers to maximize square footage. Use uniform storage boxes and clear bins so contents remain visible and stackable.

    Invest in specific tools: drawer dividers, shelf risers, hanging shoe organizers, a label maker, and a rolling cart for mobile storage. For papers, use an inbox-and-action-file system; for small hardware, use compartmented storage boxes with labels.

    Choose materials that suit each space: moisture-resistant bins for bathrooms and breathable fabric boxes for clothing. Consider self-storage temporarily during major downsizing, or hire home organization services and professional organizers for large projects.

    Organizing Frequently Overlooked Spaces

    They tackle spots that silently accumulate clutter: laundry rooms, garage corners, linen closets, and the back of kitchen cabinets. Use wall-mounted pegboards, magnetic tool strips, and clear bins to convert awkward nooks into functional zones.

    Under-bed storage and vertical space in closets often remain unused. Add under-bed storage boxes, stacking shoe racks, and hanging shelf organizers to reclaim that capacity. Label each bin and keep an index near the closet entrance.

    Don’t forget digital and paper zones: set up a small command center for bills, warranties, and manuals in labeled boxes or a binder. Regularly schedule a 15-minute weekly sweep for these areas to prevent clutter from reappearing.

  • The Secret to Making Your Master Bedroom Feel Like a Five-Star Suite

    The Secret to Making Your Master Bedroom Feel Like a Five-Star Suite

    The Secret to Making Your Master Bedroom Feel Like a Five-Star Suite

    Walk into a well-designed hotel suite and something shifts immediately. The air feels calmer. Your shoulders drop. You want to sit down. That response isn’t accidental – it’s engineered through a specific set of sensory decisions that most people never consciously notice, which is exactly why they’re so effective.

    Start with the bed, not the walls

    Many times, when we read about interior design tips, the first things that are addressed are paint colors or furniture arrangements. However, these tips are often forgotten, ignored, or misunderstood. Let’s save that for later. The bed is the central piece of a bedroom, is the piece de resistance of any bedroom and the single greatest opportunity to set the tone for everything that follows.

    One of the hallmark techniques of a luxury hotel is something called a ‘bed-scape’. You aren’t just throwing things on the bed, you are intentionally layering things on top of the bed to the point it looks built – a bed throw here, this little cushion there. It’s that effortless-but-not-effortless look. The ingredients are a fitted sheet (go 400+ thread count cotton. You’ll appreciate the difference when your skin touches it), flat sheet, light blanket, generously sized drapey duvet, a combo of your sleeping pillows and then two or three decorative pillows in coordinating fabric. Voilá, bed-scape!

    Control light like a professional

    Managing natural light is a small aspect of a bedroom that makes it photogenic and actually functional for sleeping. Roller blinds are not what you will find in upscale hotels. Generally, they will use a combination of blinds or shades – a sheer layer for allowing light during the day and heavier processing for blocking all light when sleeping.

    For a lot of projects that you do yourself, the window covering is only seen as a last step. But really, investing in luxury window coverings is the difference between a well-decorated room and a professionally designed room – a look that is properly scaled and sits flush to the ceiling, and extends far past the window on both sides, to make the window look architectural and not added on.

    The flaps or lighting bleed at the side of the shade is a sign you have cheap coverings – you certainly won’t find it in a luxury high-end room. Total darkness has a measurable effect on sleep quality, and that attention to detail is what sets a great bedroom apart.

    Build a color story, not a color scheme

    The difference between a beautifully restful bedroom and one that just looks well-designed has a lot to do with the density of the colors used. A good rule of thumb is that you’ll rarely find strong primary colors in a five-star vacation hotel bedroom. Instead of pure colors, they opt for colors that have white, black, or gray mixed into them. So, for example, you get a warm greige, and no beige at all, a slate blue in place of cobalt, a washed sage green rather than green.

    If you think about what colors promote sleep and relaxation, those are the colors for you. White, gray, black, and these drained-of-life hues also happen to be what shows up in research as optimal for aiding relaxation and sleep. Your brain is inactive, but you’re not dull. The pigment in bedroom design should not get your neurons firing like it’s New Year’s Eve. A bedroom isn’t a space for fireworks.

    Proportion and the negative space problem

    Many bedrooms look cluttered, though they’ve been recently cleaned. The problem? Furniture that’s fine in another setting – the nightstand you brought from your former apartment; the dresser you can fit both a changed relationship and a changed lifestyle into a corner already – often tends to be unfit for the room.

    Small pieces often do more than grand gestures. Moving and experimenting with the furniture you do have will soon make it apparent what will fit, what won’t, and what was unnecessary in the first place.

    Don’t do anything, just give the thing in your room some competition before adding to the pile.

    The sanctuary corner

    A bedroom designed only for you to sleep will never feel like a proper suite. A good hotel room will have at least one seat – not an office chair, but a nicely designed piece you wouldn’t mind having in your living room. That seat exists to invite you to read a book or contemplate the view when your day is winding down. Most good rooms also have a place that isn’t the bed but is meant for napping, sleeping, or curling up to watch TV. Those two functions require at least two blocks of space, each with its own source of light, natural or artificial.

  • How to Design a Functional Kitchen Layout for Your New Build

    How to Design a Functional Kitchen Layout for Your New Build

    How to Design a Functional Kitchen Layout for Your New Build

    When you’re building a new home, the kitchen is the one room where early decisions have the longest tail. Get the layout wrong and you’re living with it for decades. Get it right and the space almost runs itself.

    The difference usually comes down to when you make the decisions – not what finishes you choose.

    Start with function, not finishes

    Most people go about designing a kitchen all wrong. They pick a cabinet style they gravitate towards, or a benchtop material they love the look of, and that’s where they start. But it’s the wrong place to start. Before any of that, you should understand how you actually use a kitchen day to day.

    The work triangle – the spatial relationship between the stove, sink, and refrigerator – is still the most reliable framework for this. Each leg of the triangle should measure between 4 and 9 feet. Too close and you can’t open the oven and the fridge at the same time. Too far and you’re making trek after unnecessary trek.

    In a new build, you have the luxury of being able to move plumbing, electrical, and gas before the walls ever go up. It’s a kind of magic that renovators do not have access to (level floors in old houses, anyone?). Use it wisely.

    Match the layout to the floor plan

    The three most commonly used kitchen designs are the galley, the L-shape, and the U-shape. There is no right or wrong choice, but one may be more suitable for you depending on your lifestyle.

    The galley design is great for small homes as it makes use of the available room. The working triangle in this layout is kept to a minimum as all the worktops and appliances are in a line. The downside is that it can be a thoroughfare for people wanting to access other rooms in the house. This means traffic will be going through the workspace which could be dangerous and frustrating.

    The L-shape offers more flexibility as one leg of the L can be longer than the other, suiting the layout of your home. An open-plan design often incorporates the L-shaped layout as the open end leads to the living or dining room. This gives the kitchen a more spacious feel but can make it easier for kids and pets to get in the way.

    The U-shaped design provides you with a large working area and plenty of storage, as cabinets and appliances can be fitted around the room. There is often enough room to eat in the kitchen too. Unfortunately, if the room is too small there can be problems with traffic flow, as with the galley design.

    Design the social zone separately from the cooking zone

    Open-plan kitchens inadvertently led to an issue most homeowners hadn’t expected: all of a sudden, everyone wants to hang out in the kitchen, but then they stand directly in your cooking path.

    The solution? Design a specific social zone. An island with seating along one side subtly draws guests to the kitchen, yet it doesn’t invite them smack-bang into the work triangle. They’re right there, but not underfoot.

    If your floor plan allows, a butler’s pantry is an even better buffer. It gives you a secondary prep and storage space that can get used by helpers, while still allowing the main kitchen to be cleared for the cook.

    For a renovation, the butler’s pantry can usually stand proud of the existing walls, if they aren’t load-bearing. For an even cleaner retrofit, consider the rough-in of electrical and plumbing at the frame stage of a new build, even if the full butler’s pantry isn’t within budget for a while.

    Build the storage around how you actually cook

    Regular under the counter cabinets are inefficient. You’ll have to go down on your knees each time you want to get a pot because of the deep shelves near the floor. Deep drawers can fulfill the same task more effectively – everything will be in sight and in reach and nothing will get buried.

    This is where the construction phase will determine the success of your plan again. You will need to figure out the configurations of the drawers, the pull-out systems in the pantry, and all the hardware for the cabinets with soft-closing in advance of the installation. It will be more expensive and never satisfactory to add these storage solutions within a finished cabinet.

    It’s always the details that trip you up. Landing space is what majority of the people forget to account for. You have to make sure you have at least 15 inches of counter right next to the oven and the same thing next to the refrigerator. These clearances aren’t optional, they will ensure your safety and your ability to work fast in the kitchen.

    Finally, working with experienced kitchen installation newcastle professionals at the fitout stage means the cabinetry, benchtops, and appliances are positioned according to the exact frame of your new house – not adapted around limitations that didn’t need to exist.

    Get the lighting and electrical right before the walls go up

    Proper task lighting over places where food will be prepared is essential to keep fingers and knives in full view of each other. It sounds small, but great lighting is the difference between something being a dream to work at or a nightmare to clean.

    The new build window closes fast

    When the frame is constructed, plumbing and electrical work are established and cannot be easily changed. The choices you make during the design and framing process become the ultimate limit for every subsequent step. A well-functioning kitchen is not a complex one – it’s determined before the walls are even put up, not afterward.

  • How to Balance Aesthetics and Functionality in a Modern Living Space

    How to Balance Aesthetics and Functionality in a Modern Living Space

    The most common error in design is not the sofa color you choose, it’s defining what a room looks like before you’ve defined what it needs to do. A living room for a childless couple with a little space for a home gym is one thing. A living room to host two school-age children, a dog, and work-from-home Friday is something completely different.

    Map what the primary activity for each space is going to be before you choose any single piece of furniture. Not "relaxing" in the abstract, but specifically: do people eat in here, work in here, do homework in here? The furniture follows the layout. The aesthetics come dead-last, which is why rooms designed that way always look so much better than ones where someone started with a Pinterest board.

    Furniture that earns its place

    There is a form of minimalism that people aspire to and is not functional: like having a coffee table that has nothing on it and every surface is completely clear. That’s not realistic or doable. The kind of minimalism that is useful is the one that is about intentionality. Everything has a purpose.

    Furniture that serves multiple purposes like having storage inside an ottoman, or drawers underneath a window seat, don’t feel like you are compromising space with a storage unit or drawers. They feel like an ottoman and an architectural detail, respectively. Working with firms like Haus Interior Design Calgary can help you find these kinds of solutions – pieces that aren’t workarounds but the actual answer to how you can achieve an uncluttered living situation, and simultaneously address how people actually live.

    Designers talk about visual weight here too. A glass-and-steel coffee table takes up the same amount of floor space as a chunky wood table but has a lighter feel. In a smaller living room, that perception changes everything about how the space reads.

    Lighting does more work than most people give it credit for

    A room illuminated solely by ceiling lights will never feel quite inviting, no matter how nice the furniture. The problem is that a single source flattens everything – it erases the shadows and dynamism that rendered a dim room cozy, or a dramatic room exhilarating.

    Layering ambient and task lighting changes a room more than a paint color does. Ambient light establishes the emotional base note. Task lighting – above a reading chair, below the upper kitchen cabinets, beside the bed – lets a room do its job when you ask it to. Add one big ol’ statement fixture for extra drama/utility, and the lighting stops being invisible infrastructure and becomes the design itself.

    ‘Statement utility’ doesn’t mean the cool pendant above your dining table is some glorified optional tchotchke. It’s the most fabulous chandelier you will ever own, because it’s mounted right above what the chandelier is there to light up in the first place.

    Texture is the shortcut to depth

    When a room lacks something and it doesn’t feel right, the missing element is usually texture. Our eyes need something to contrast with something else, such as smooth with rough, soft with hard, matte with shiny. Just think of a marble surface in comparison with a jute carpet near a woolen rug. This helps to make a visually appealing environment minus the mess. It adds dimensions without stealing too much space.

    This is where tactile contrast pays off. You already have the necessary stuff in your room. It just rearranges the relationships between them. Many people feel that their mood and stress levels are directly affected by their physical surroundings. Texture and materials influence this directly. The soft item in the room that helps soften the hard corners is usually present in your calm room, but absent in the cold one.

    When professional expertise changes the outcome

    There’s a point in any serious renovation where the decisions get expensive fast. Structural walls, custom cabinetry, material selections that need to hold up for a decade – these are places where a wrong call costs real money to reverse. Local expertise means knowing which suppliers hold quality, which building constraints apply, and how to select finishes that look great and still survive daily use. Performance velvet, engineered quartz, sealed concrete – these materials exist precisely because durability and aesthetics aren’t mutually exclusive. But knowing which version of each holds up in practice is knowledge that takes years to accumulate.

    The room should work before it impresses

    When a space makes you feel amazing, you tend to remember everything you love about it and forget everything you don’t. Even as the novelty wears off, the feeling doesn’t if it was ever really there in the first place. The point is that we’ve all got stuff we love in houses or apartments that should, by all accounts, be driving us nuts. The question is this: are you gonna "do" another round of this and hope for the best, or are you going to orchestrate a new harmony between your best self and your future space?

  • How to Keep Your Property Safe and Clear During a Major Renovation

    How to Keep Your Property Safe and Clear During a Major Renovation

    How to Keep Your Property Safe and Clear During a Major Renovation

    The majority of the damage that occurs during renovations doesn’t happen in the construction process. It happens around the edges – debris left on stairs overnight, dust allowed to migrate to untouched areas, bulky furniture left in an unprotected workspace. Wasting, and spacing; if you don’t manage both from day one, they’ll manage your schedule, your safety, and your budget for the rest of the job.

    Start with a blank canvas before tradespeople arrive

    The primary task is to get rid of what’s already redundant. Old lounges, wardrobes, beds, and freestanding shelving units are not just taking up space. They’re gathering dust, pinching inches, and won’t survive the demo if you wait until later to nudge them out. The sooner they’re gone, the better – and that goes for the entire room.

    Besides overall convenience, there is a more practical reason to remove and dispose of old furniture first: the faster your trades can work. An empty room is a quicker measure, less walled-off, and more manageable zone in which to saw and sand, nail and knock. You can arrange Furniture Removal Sydney right after your skip bin provider and give the trades the best room to start your improvements.

    Zone the site before the dust starts moving

    After clearing the space, the following step would be to establish a solid barrier between the construction area and the rest of your house. Heavy-duty plastic sheeting and zip-door systems are the correct tools for this task. Thin drop cloths won’t suffice, as ultra-fine silica dust gets airborne, travels through the air, and settles on objects up to 10 metres away with every footstep, creating a dangerous health hazard that should be contained. It also requires hours of cleaning to recover the room and the rest of the residence.

    Seal every doorway and vent opening at the perimeters of the work zone. This barrier needs to be treated as the most solid wall in existence for the period of the renovation. Any tears in the sheeting should be patched over with tape, not merely covered with a rag and an elbow. Site-hoarding and dust screens add a finished look to a renovation, but they are largely about function. They keep the host environment safe and clean while ensuring that the rest of the house isn’t compromised by the work being done on it.

    Protect the surfaces that aren’t being replaced

    During most renovations, floors, architraves, and fixtures that are staying put still get damaged. Not because anyone is being reckless, but because you don’t get around to laying down that corrugated plastic sheet or that residue-free protection tape until after something is scratched. It’s human nature.

    There’s a reason heavy-duty floor protection products like ram board exist. They’re designed for construction foot traffic. Standard builder’s paper will tear after a few passes. But the harder or more expensive the thing is that you’re trying to protect, the more sense it makes to invest in protecting it. If you’re keeping the floors, and they’re hardwood or tiled, the cost of floor protection is a miniscule fraction of what even a single tiny repair or patch job on them will cost.

    It’s the same deal with door jambs, vanities, and anything that’s in close proximity to a high-traffic corridor. Tape those edges before the first tradesperson walks through the door.

    Ensuring everyone from the trades to the project manager knows their role in managing debris may seem like a fine level of detail too far, but a bit of planning will keep the job moving efficiently.

    Run a clean-as-you-go policy every day

    Performing end-of-shift cleanup every day is very important. Debris build-up can lead to fires, accidents (slips, trips, and falls), and compromise the building’s structure if it’s simply too heavy and being put in places that weren’t designed to support it.

    The clean-as-you-go philosophy demands that all trades remove their own rubbish before they leave the worksite. Concrete off-cuts, timber off-cuts, packaging, plasterboard scrap – it all goes out at the end of the day it’s created. This makes the site safer for everyone returning the next day and ensures that the site compound isn’t a disaster zone by week two.

    Dangerous materials, especially asbestos and lead-based paint that can be found in any house built before the 1990s, should be identified and removed by trained and certified specialists before general rubbish removal begins. This is a step that you can’t rush or skip.

    Keep the project from consuming your property

    The work is not very difficult in itself. What makes it seem like things are going off the rails are all the problems that slowly accumulate around the work – damaged surfaces, dust in every corner, contractors working around junk that should have been taken away weeks ago. If you treat home remodel waste removal as a logistics problem, not a cleanup problem, from the beginning, things go better.

  • Home Decorating Ideas On Budget: Stylish, Low-Cost Updates for Every Room

    Home Decorating Ideas On Budget: Stylish, Low-Cost Updates for Every Room

    They want a practical style without overspending, and this post shows how to get it. You can refresh any room with a few smart, budget-friendly choices—like paint, rearranging furniture, and targeted accessories—that make the biggest visual impact for the least cost.

    The article lays out specific, achievable ideas that fit common budgets and living situations. Expect clear tactics for essential updates, creative reuse, and affordable shopping that help transform spaces without major renovation.

    Essential Home Decorating Ideas on a Budget

    These approaches prioritize cost-effective changes that deliver visible impact: clear out clutter, repaint or apply removable wallpaper selectively, refresh textiles, rearrange furniture, add plants, and use thrifted or upcycled pieces. Concrete steps and product choices help readers act immediately.

    Declutter and Organize First

    They should start by removing items that no longer serve a purpose. Sort into keep, donate, sell, and trash piles; use labeled boxes or bags so decisions stay organized.

    Donate or sell usable items on Facebook Marketplace or local buy/sell groups to recover budget for new pieces. Keep flat surfaces and high-traffic areas clear to make rooms feel larger and cleaner.

    Invest in practical organizers: under-bed bins, clear shoe boxes, and stackable pantry containers. Woven baskets provide attractive, multipurpose storage that hides clutter while adding texture.

    Paint and Accent Wall Transformations

    Repainting costs little and changes a room’s mood quickly. Choose durable, washable paint for high-traffic areas and a contrasting hue for an accent wall to create depth without heavy expense.

    For rental or temporary spaces, apply removable wallpaper or a stick-on mural on one wall instead of full-room paint. This achieves the accent wall effect without long-term commitment and removes cleanly later.

    Use accent wall placement to highlight architectural features: behind a bed, around a fireplace, or in a reading nook. Add inexpensive trim or stencil patterns for a designer look at minimal cost.

    Creative Removable Wallpaper Uses

    Removable wallpaper works beyond walls: line shelves, cover the back of bookcases, refresh cabinet fronts, or create framed art panels. It adds pattern and color without permanent alteration.

    Measure carefully and smooth with a plastic squeegee to avoid bubbles; match seams for continuous patterns. Choose peel-and-stick vinyl for kitchens and bathrooms where moisture resistance matters.

    Combine with paint by using wallpaper on one focal surface and paint on the surrounding walls. Keep sample swatches on hand to test light and pattern at different times of day.

    Affordable Window Treatments

    Sheer curtains let in daylight while maintaining privacy and cost less than heavy drapery. Hang curtains high and wide to make windows appear larger; choose tension rods for easy installation in rentals.

    Install blackout roller shades in bedrooms for sleep quality without custom costs. Use layered treatments—inexpensive blinds plus decorative curtains—to balance function and style affordably.

    Measure precisely before ordering and hem extra fabric yourself to save on tailoring. Look for sales and multipacks from discount retailers to outfit multiple windows on a budget.

    Budget-Friendly DIY Projects

    Simple DIY transforms thrifted finds and basic materials into personalized décor. Refinish a worn side table with sanding and a fresh coat of paint, or craft a macramé plant hanger from cord and a tutorial video.

    Use peel-and-stick tiles to update a backsplash, or create floating shelves from stained pine boards and affordable brackets. Repurpose picture frames into a bulletin board or tray by adding cork or fabric.

    Plan projects by listing materials and tools to avoid repeated store trips. Start with small, high-impact tasks to build confidence before tackling larger furniture makeovers.

    Upcycling and Thrifted Finds

    They should scout thrift stores, flea markets, and online marketplaces for solid-wood furniture, frames, and textiles. Sanding and painting can renew a scratched dresser for a fraction of new furniture prices.

    Convert an old ladder into shelving or a bench into an entryway seat with new upholstery. Replace hardware like knobs and pulls for immediate visual upgrades.

    Mix upcycled pieces with new items to balance style and budget. Keep an eye out for mid-century silhouettes and sturdy construction that benefit most from cosmetic updates.

    Gallery Walls and Personal Artwork

    A gallery wall creates personality without high cost. Use a mix of thrifted frames, inexpensive prints, and personal photos; lay pieces on the floor to arrange the composition before hanging.

    Maintain consistent spacing (about 2–3 inches) and a unifying element, such as frame color or mat size, for cohesion. Include one statement piece—an oversized print or framed fabric—in the center to anchor the display.

    Use command strips or picture-hanging kits to protect walls in rentals. Consider printing photos at local pharmacies or online labs to reduce framing costs.

    Textiles: Throw Pillows and Rugs

    Throw pillows refresh seating cheaply; choose covers rather than new pillows to mix patterns and textures. Select machine-washable fabrics for longevity and pets.

    Area rugs define zones and protect floors; place rugs so furniture partly sits on them for a unified look. Choose indoor-outdoor rugs for high-traffic or budget-friendly durability.

    Coordinate colors across pillows, rugs, and throws to create a polished scheme. Shop for pillow covers, rug remnants, or make simple covers from affordable fabric to save money.

    Incorporating Plants and Greenery

    Houseplants add life and improve perceived airiness at low cost. Start with hardy, low-maintenance species like snake plant, pothos, zz plant, and spider plant that tolerate varied conditions and low light.

    Group plants on a windowsill or a tiered stand to create visual interest and microclimate benefits. Use inexpensive terracotta pots, painted planters, or woven baskets to add texture.

    Rotate care routines—watering, pruning, and light checks—so plants stay healthy and attractive. Propagate pothos or spider plant offshoots to expand the collection for free.

    Decorative Baskets and Storage Solutions

    Woven baskets serve dual roles: stylish décor and functional storage for throws, toys, and magazines. Choose sizes that fit closet shelves or beneath console tables to hide bulk items.

    Label baskets with tags or chalkboard stickers for quick identification. Use stackable clear bins inside closets for shoes and seasonal clothing, keeping frequently used items accessible.

    Match the basket tones to the room palette to maintain cohesion. Prioritize breathable materials for textiles and moisture-prone areas.

    Strategic Furniture Arrangement

    Arrange furniture to improve flow and make spaces feel larger. Pull seating away from walls slightly to create conversational zones and balance furniture with rugs and lighting.

    Use multipurpose furniture—sofa beds, nesting tables, and ottomans with storage—to maximize function in small rooms. Measure walkways (aim for 30–36 inches clearance) before moving pieces.

    Float a small sofa with a narrow console behind to add surface area without crowding. Replace oversized sets with fewer, well-chosen pieces to reduce visual clutter.

    Refreshing with Lighting and Fixtures

    Swap outdated light fixtures for energy-efficient, modern options to update rooms affordably. Install dimmers or smart bulbs to control mood and save electricity.

    Layer lighting: combine overhead fixtures, floor lamps, and task lights for balanced illumination. Use clip-on lamps in reading nooks and string lights for soft accenting where permanent wiring isn’t feasible.

    Update cabinet hardware, faucet finishes, and switch plates for small but noticeable improvements. Shop clearance and open-box deals to find quality fixtures at lower prices.

  • The One Thing Between Your Pipes and Actually Clean Water

    The One Thing Between Your Pipes and Actually Clean Water

    The One Thing Between Your Pipes and Actually Clean Water

    Most homeowners think about water quality when they pour a cup of water from the kitchen sink or notice spots on the shower door. But this is what gets overlooked, by the time it’s in the glass or out of the showerhead, it’s already been through every pipe in the house. So, whatever’s happening between the main line and that fixture, it’s already happened in other areas of the home. It might be too late by the time homeowners actually notice something’s wrong with their tap water.

    The reality is that filtering one’s water at each point of use is backwards. It’s reactive not preventative. Whether it’s coming from the city supply or out of a well, water comes with everything from chlorine and sediment to trace minerals and organic compounds. And it doesn’t just run through the water heater.

    It runs through the washing machine, the dishwasher, every bathroom fixture and yet it makes its way through pipes and to appliances with an intended, but misguided, quality of safe use over time. This builds up over time in a manner that costs time and money, not to mention frequent inconveniences.

    What Actually Comes Through the Main Line

    Municipal water treatment does a decent job making water safe from a regulatory perspective. Cities use chlorination to kill bacteria, sideline major contaminants, and filter to meet federal guidelines. But "safe-to-drink" does not mean "ideal for your home."

    Chlorine keeps water disinfected as it travels from one municipal piping system to another but this does not mean it just disappears when it hits your property line. It’s what’s in your water heater, what’s on your clothes in the washing machine, what’s on your skin in the shower. It’s all that’s left behind in aging city piping systems or particles that are picked up along the journey. It’s also found in hard water systems where calcium and magnesium flow freely through every pipe and appliance.

    Well water presents its own challenges. There’s no municipal treatment so whomever lives near agricultural runoff may have higher levels of iron, sulfur, bacteria as well as other runoff from agriculture efforts. Wells pump out water that’s either overly safe but stains everything with orange or smells like eggs.

    In reality, what comes in from the main line is entirely reliable based on location, source and area infrastructure. What one suburb deems perfectly acceptable may be an entirely different scenario two towns over.

    Why Point-of-Use Filters Miss the Mark

    Step into any Home Depot or Lowe’s and you’ll find a plethora of water filter options, from pitcher to faucet attachments, from under sink systems to fridge filters, all to help with point of use. They’re not exactly one size fits all, but for whatever imperfect solution you hope for, better tasting drinking water, clearer ice cubes, softer garden watering, there’s likely a filter.

    But there’s no protection for anything else. Yes, there’s clearer drinking water from the kitchen tap but there’s still chlorine running through skin as it rinses down the shower drain. There’s still hard water accumulating in the washing machine leaving clothes dirty and towels scratchy. There’s still sediment building up in the water heater reducing efficacy and lifespans. Toilets, outdoor spigots and utility sinks all remain unaffected.

    The temptation is there to install a filter in one location, another somewhere else. But that gets expensive quickly. It also creates maintenance issues over time; each filter must be replaced on competing schedules, or forgotten about until flow is trickled to a crawl once again or taste becomes horrendous once more.

    More importantly, point-of-use filters only take care of symptoms as they arrive, not upstream as they pass through the entire plumbing network.

    The Case for Filtering at Entry

    It’s one thing to treat water upon entry into a home but it’s entirely another for those homes constantly experiencing poor quality municipal services and need to do something about it. A whole house filtration system is proactive instead of repairing everything broken down at each terminal area.

    It’s easier than expected to understand; when water flows into the house from the main line it immediately goes through a filtration system. Everything subsequently downstream, every pipe, every appliance, every fixture, receives filtered water. One unit, one installation service, one maintenance issue down the road.

    The benefits are physical, appliances last longer with sediment buildup. Washing machines and dishwashers run more efficiently without minerals clogging their parts. Showerheads and faucets remain clear instead of crusted over. Clothes remain softer and brighter exiting the wash. Hair and skin no longer need daily applications of chlorine exposure.

    And then there’s the forgotten benefits over time; cleaner water means cleaner pipes free from wear unless induced by mineral and sediment from older piping systems developing corrosion over time.

    What Gets Removed (And What Doesn’t)

    Different filtration systems remove different contaminants; basic sediment filtration removes sand, rust, silt, obvious particles that sink to the bottoms of cups as visible particles cloud them. These protect appliances and fixtures but do nothing for chemical contaminants.

    Carbon filtration removes chlorine, chloramines and organic compounds that impact smell and taste; this is what helps make treated water not smell gross or impact one’s skin/hair while simultaneously making better tasting filtered drinking options with fewer pesticides and industrial chemicals, if the appropriate filter is used.

    More advanced systems combine them; a sediment pre-filter catches particles, carbon filtration does its job with chemicals, sometimes for specialized needs like heavy metals or bacteria. Some systems integrate softeners to handle hardwater conditions, but that’s technically not a part of filtration so much as conversion.

    What whole house systems generally fail to remove are dissolved minerals which make water "hard"; ion exchange instead makes the unusable usable, which then softens it up, but that’s not actually filtration. Many homeowners employ both systems in series to make sure they’re taking care of everything.

    The Maintenance Reality

    Home systems are never maintenance-free; whole house systems are no exception to this rule. Generally speaking, filtration elements inside need to be exchanged every six months to a year based on water quality needs down the road; this includes changing sediment pre-filters more frequently if extraordinarily dirty areas are required; carbon filters tend to last longer before they become saturated.

    Yet maintaining one system in one place is far easier than maintaining multiple outlets at multiple sinks at multiple times, and pitchers constantly needing refills, and fridges stocked with expensive units replacing those need forgotten about completely until flow restrictions become painfully obvious.

    System sized matter as well; a family of two doesn’t need as large as a family of five with three pets—for how they’re going to approach their filtration systems differ in requirements measured by gallons per minute flow rate, they’re sized based on specific needs-for-specific-users, not smaller homes needing oversized ones wasting money for poor-sized installations, for they’re now under pressure problems for being undersized.

    When It Makes Sense

    Not every house would benefit from whole house filtration; if municipal quality is literally outstanding and there’s nothing wrong with taste/smell/sediment/accrual around appliances then it’s just not worth it for a simple pitcher filter for drinking water.

    But if there’s evidence over multiple facets throughout any single room, hard water stains by appliances or light fixtures, chlorine smell infiltrating every shower or sediment caught at multiple taps, or worry of contaminants through a house, then this is an easier point-of-entry solution rather than piecemealing problems out at every appliance’s point-of-use.

    Homes with well water often benefit more readily since wells generate more powerful contaminants than municipal systems can typically manage; anyone who lives near farms should consider exercising options with point-of-entry solutions, from iron staining to sulfur smells or agricultural runoff, all merit concern for lots of dismounting factors.

    Cost-benefit analyses come into play regarding longevity; water heaters are expensive; if they last three more years because filtering helps, cheap replacement, and don’t forget that cleaning less soap/detergent needed also adds up but only pennies at best.

    The Bottom Line on Water Quality

    Water quality impacts every operation within a home and it’s not just about drinking there, is there there-scented solution justified, it’s about protecting all those expensive components that succumb to wear, it’s about ensuring plumbing remains intact with less wear-and-tear accumulation, and finally making showers less angry and laundry objectives seemingly better goals.

    Treating upon entry relieves stress at symptom point-of-use; treating where it enters prevents problems simultaneously upstream before they happen. For households plagued by consistent problems across kitchens/laundry rooms/bathrooms all too often that exists one valve control that changes everything downstream thereafter worth treating to avoid future costs and inconveniences across time without ever needing to make another point-of-use compromise again.