Creating Comfortable Living Spaces Your Whole Family Will Use
Every home has that one room no one really spends time in. It’s the formal living room with the perfect couch. Or maybe the dining room used only twice a year. Sure, the furniture is aesthetically pleasing, but it’s not aligned with how families truly function. Creating spaces that welcome everyone is not about adhering to design principles; it’s about knowing how your unit moves, engages, and operates every day.
Creating Spaces That Make Sense
You can’t buy furniture without first understanding how family members occupy a space. Before making too many plans, it’s good to see where people naturally gravitate. Where do kids drop off their backpacks? Where does everyone end up by 7 pm? Where are rooms completely ignored?
These patterns say everything about your needs as a household. If everyone’s always in the kitchen and the living room is completely ignored, someone in the family is not an issue; the furniture layout is. If the couch is too tailored and uncomfortable or all the sitting arrangements are facing a television and not one another or there’s no one to put down a drink without trekking ten feet to a side table.
The spaces that work for families need to accommodate realistic behavior. Homework needs to happen at the table, games need to spread across the floor, and someone needs to be lounging while reading, feet on couch, while simultaneously scrolling through their phone. Ignoring this only creates tension and space that’s rendered useless.
Creating Furniture Options That Are Realistic
What makes furniture used versus not is standard after practical considerations. Comfort is first. No one wants to sit at an attractive chair that looks like it’s made of concrete. But durability works just as well in busy households.
For example, families looking for pieces that work both design and function typically look toward locations that understand these competing facets. Ehler’s Furniture specializes in finding furniture that’s made for daily use yet looks intentional and aesthetically pleasing.
When it comes to fabric, there are decisions most don’t realize. Microfiber is more stain resistant than linen. Leather becomes more attractive as it wears instead of looking trashy after a couple of years. Performance fabric made for high-traffic areas might cost a bit extra at the outset, but it’s worth it in the long-run. These aren’t the sexiest of details to consider, but they’re critical if you want to ensure you’re not stressing out about spills all the time.
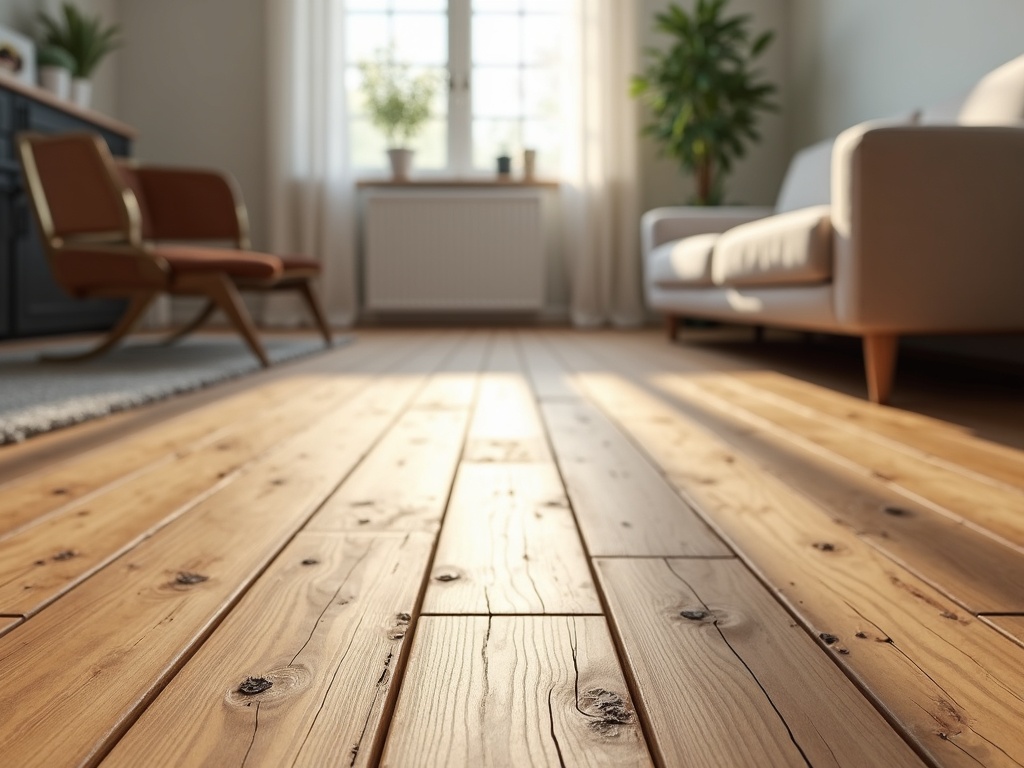
The same goes for wood options. Solid hardwoods dent less than veneers and can be refinished multiple times throughout their life. Dark stains hide scratches better than lighter colors. Distressed finishes hide dings from wear and tear from active homes. These are not ugly options; they’re just sensible in telling yourself what finishes will only add maintenance stress.
Creating Spaces for Optimal Flow and Connection
How furniture sits in a room changes how people use that space entirely. Furniture shoved into corners facing walls in an effort to focus on a tv creates one style of living space compared to sofas and chairs in a circle.
Family rooms mostly benefit from an abundance of zones instead of one large furniture unit. A major place to sit to watch shows or talk, a corner with light to read a book, maybe even a spot to encourage kids’ play without taking over the room’s personality entirely.
These zones do not need walls or defined areas; they simply need intentional placement to give people options.
Traffic patterns are much more critical than what glossy magazines suggest. Rooms need pathways; they cannot be blocked by designs that naturally occur. There’s nothing less conducive to use a space when you have to walk around an obstacle course each time you want to get from point A to B. Leave at least three feet for main pathways; two feet is good enough for secondary ones.
Then there’s the debate about having a coffee table versus not. Families need that central feature for food or craft projects; others find them more annoying than functional, especially with younger children who crash into them or use them as springboards into couches. An ottoman with trays can compromise, soft enough so no one gets hurt, functional enough to hold a drink, easy enough to move aside when space is needed.
Making Spaces Liveable and Functional
You know that ceiling lighting feels like you’re in an institution, so do your kids. Families spend their evenings together, making imposing ceiling fixtures less than engaging when establishing comfort.
Layered lighting transforms spaces and makes them livable. Table lamps, floor lamps, string lights create ambient qualities that make spaces inviting. Dimmers allow control over level for different activities, homework requires brightness, movie night needs lower levels.
Task lighting should not be the only source within a shared space but matters where intentionality is necessary.
Sunlight varies throughout day, affecting furniture placement as well. Your reading chair should be in a place where afternoon light won’t cast out work; screens shouldn’t be facing windows that create glare; these nuances seem minor until you’re squinting to read or adjusting blinds every five minutes.
Creating Storage That Doesn’t Feel Like Storage
Nothing ruins an inviting space faster than clutter, but that doesn’t mean everything must go away into closed cabinets and drawers across the house. Open storage options can look intentional if done correctly.
For example, shelves become aesthetically pleasing ways to house books and games, even decorations. Baskets stuck under a console table can serve as shoe or toy storage without looking institutionalized. Window seats with lift up lids serve dual purpose, as seating and hidden storage under cushions.
Everything needs a place so daily pick up doesn’t become a headache requiring major energy.
Kids require even more storage options since their interests shift frequently. Toys come in and out as desires change; art supplies continue to grow; school papers add up fast. Built-ins or pieces with hidden storage components assist in managing this consistent influx without bombarding rooms with kiddie chaos.
Making Spaces Work Across Ages
What works for toddlers does not work for teenagers, but always replacing furniture becomes costly across the board. The best way comes from compromise, pieces that can grow into themselves as needs change.
Sturdy coffee tables can become desks. Deep bookshelves can hold board games, then textbooks, then college keepsakes. Sectional sofas can be arranged into something else as room division shifts.
Ultimately this type of foresight requires anticipating what spaces might need before tenable transformations may occur within five or ten years.
Baby-proofing does not have to mean ugly furniture; rounded edges, solid bases, and no tip-over options can come with grown-up looking finishes. The goal is safety without looking like children built the space.
Reality Check
Comfortable family spaces are not magazine-perfect, and they shouldn’t be. They should show signs of life, a throw blanket draped over a sofa, books stacked on tables, pillows rearranged from intentional use.
These details show what works, and how great living conditions include details just out of place enough because they serve their purpose.
The best family rooms connect aesthetics and functionality so well that people don’t think about stain-resistant fabric or thoughtful placement, they just appreciate how it feels welcoming and works for how they live, and that’s when your furniture decisions shine: when space naturally welcomes people for whatever chaos or ease of day-to-day life comes along.